Steinbomer Architecture & Interiors
  • Portfolio
    • Commercial
    • Residential
    • Interior Design
  • Practice
  • Process
  • About Us
    • Testimonials
    • Blog
    • Areas We Serve
  • Contact
  • Menu Menu
Previous Previous Previous Next Next Next
12345678

Balcones Modern Residence

Back to Projects

Austin, TX

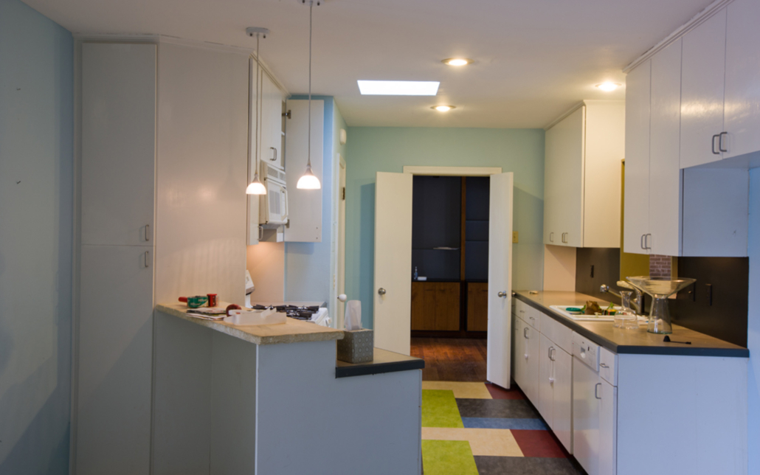

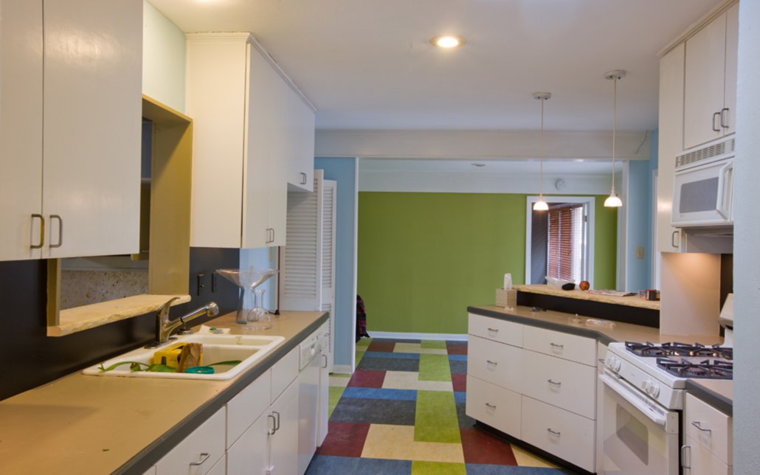
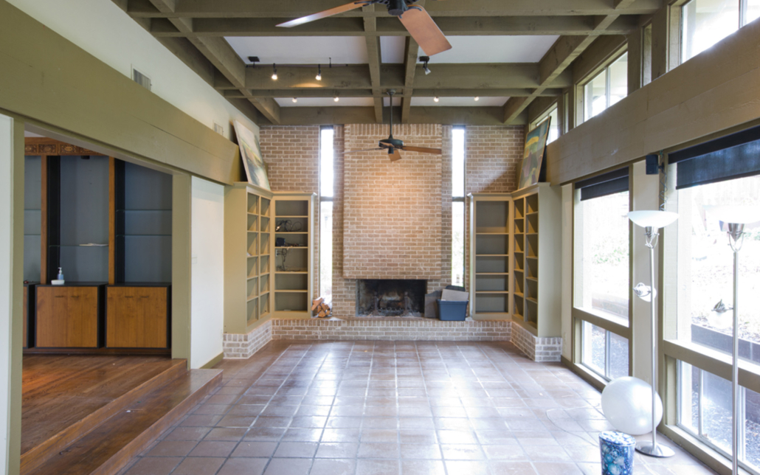
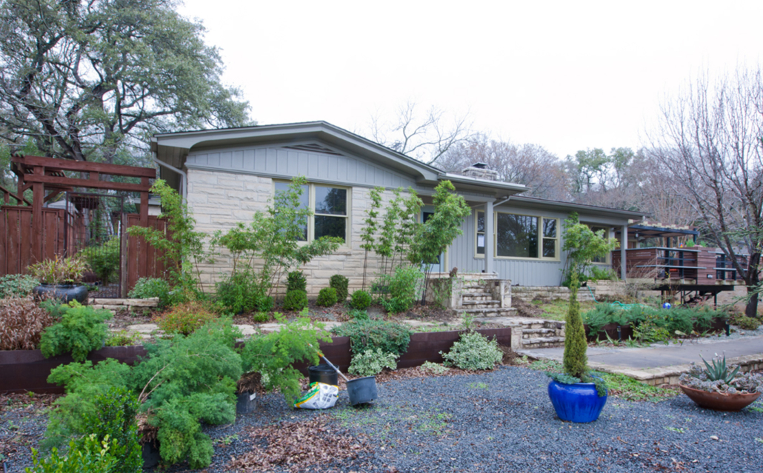
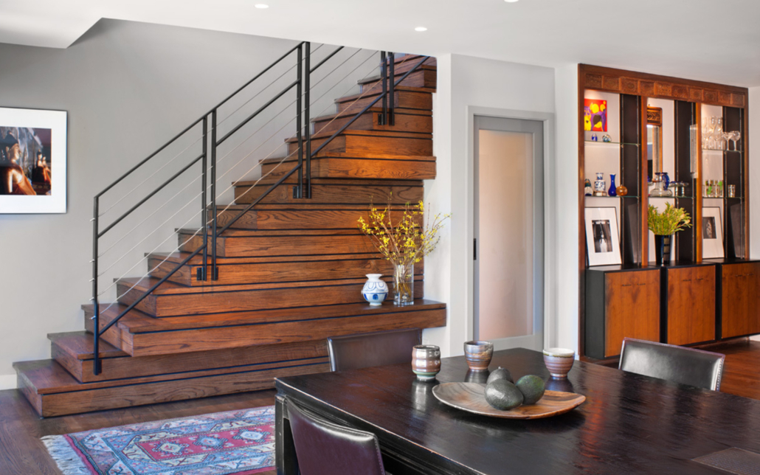
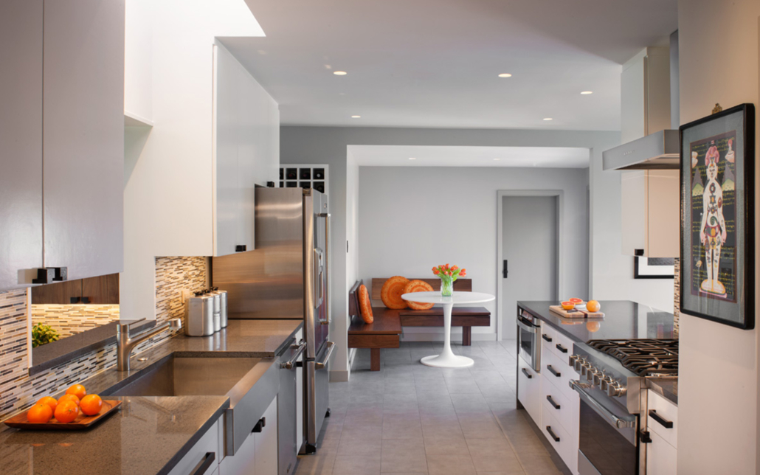
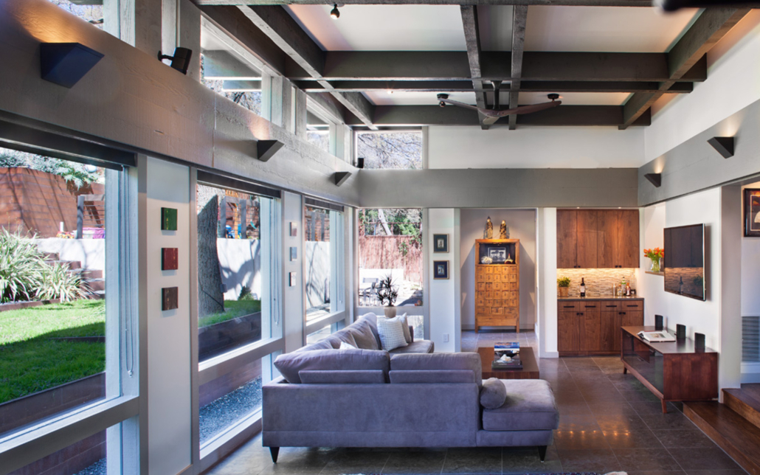
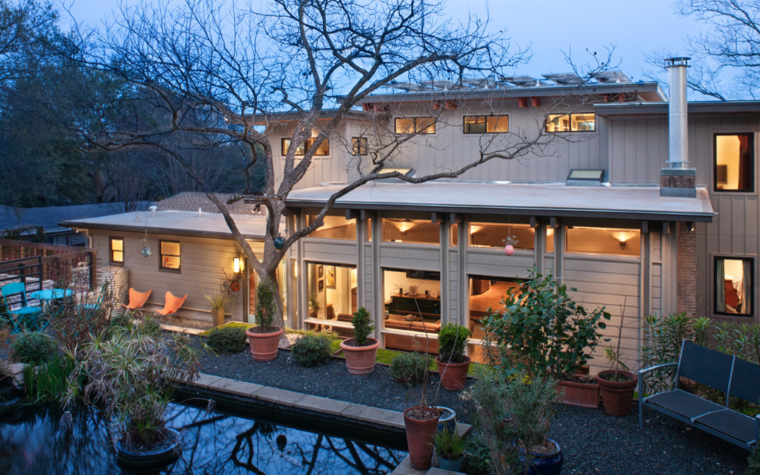
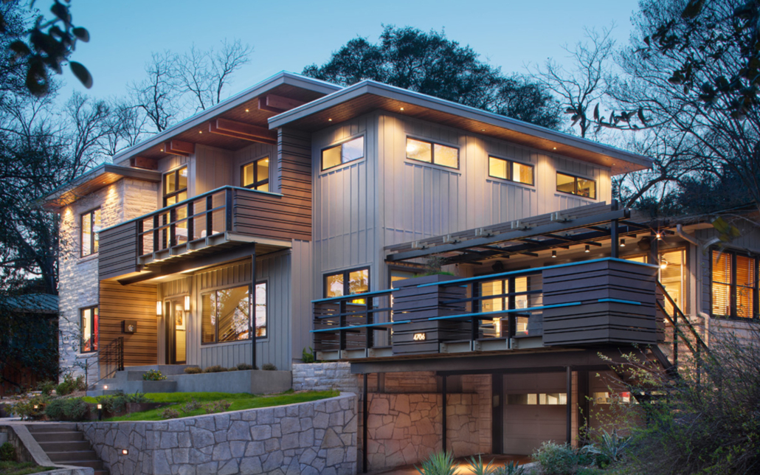

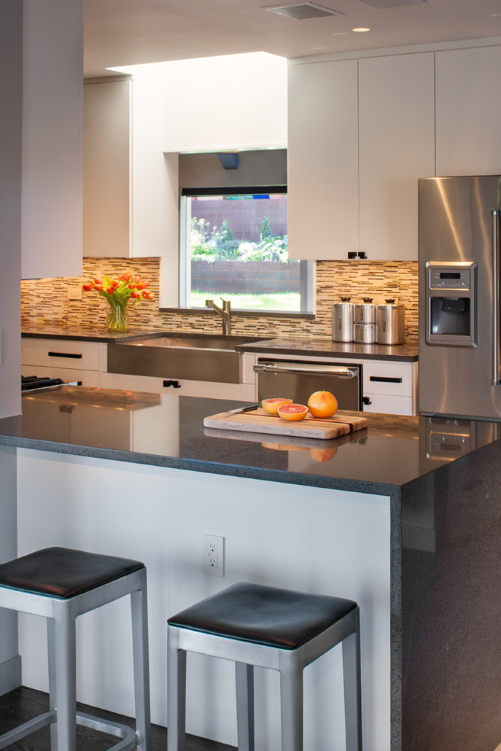

The owners of this 1951 single-story home needed to accommodate a growing family through the addition of several bedrooms and bathrooms.  The steeply-sloped rear yard made a ground floor addition challenging and warranted a second story addition instead.  The scope of work included some renovation to the existing first floor, and the new second floor spans across a majority of the first floor.  The result is an extra 1,300 square feet of master suite, bedroom, bathroom, study, and circulation spaces.


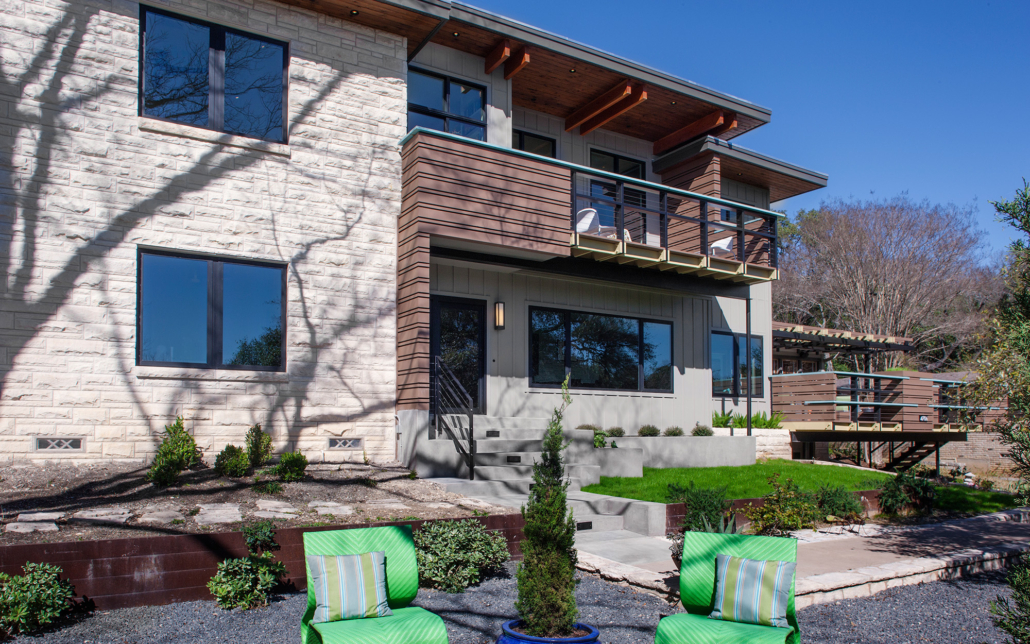
Remaining within the style and context of Balcones Drive was an important design consideration.  The use of exposed beams, vertical board and batten siding, low sloped roofs, and local limestone veneer reflect the predominant character of the neighborhood.

Sustainability was an equally-important consideration, so the use of solar panels, thermally-broken insulated windows, a water reclamation system, and the minimal disturbance to existing spaces both modernize the original home, as well as, limit it’s environmental impact.

Photo Credit: Coles Hairston

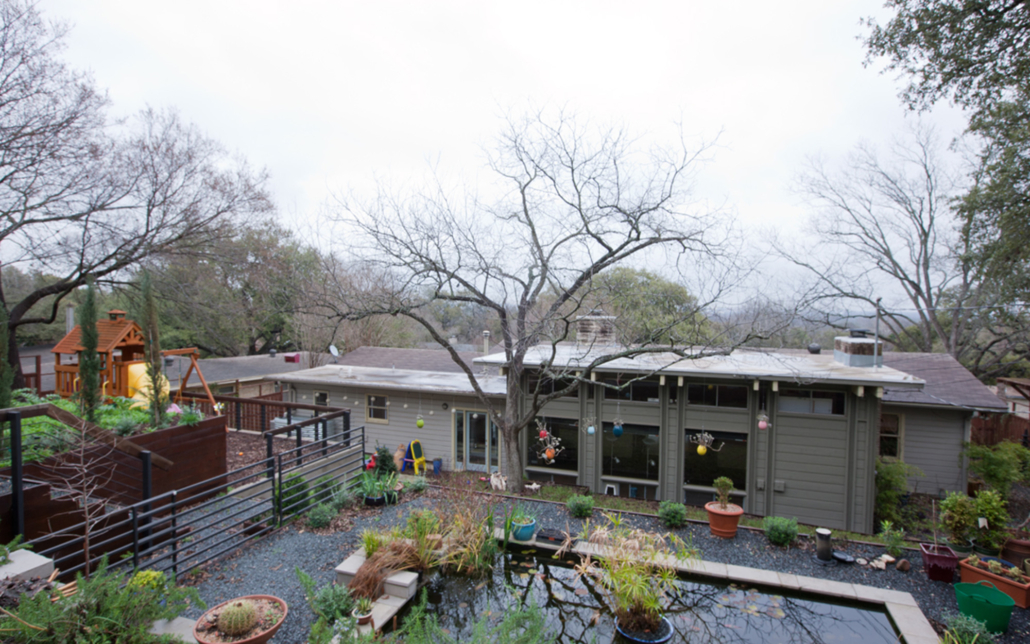
Before
After
More Like This

All 3 /Residential 3

Allandale Kitchen Remodel

Maoi Ice House

Northgrove Residence

Contact Us

"*" indicates required fields

Location

Address
4303 Medical Parkway
Austin, TX 78756

Get In Touch

Phone
(512) 479-0022

Email
info@steinbomer.com

Services

Commercial Process

Residential Process

Interior Process

About Us

Studio Steinbomer Architecture & Interiors delivers context-driven design solutions to residents and professionals. We use our collective wisdom, creativity, and keen eye for detail to create transformative spaces representing your vision.

Learn More
Website by Abstrakt Marketing Group ©
  • Link to Facebook
  • Link to LinkedIn
  • Link to Houzz
  • Sitemap
  • Privacy Policy
Link to: Woodmont Residence Link to: Woodmont Residence Woodmont Residence Link to: St. James’ Episcopal Church Link to: St. James’ Episcopal Church St. James’ Episcopal Church
Scroll to top Scroll to top Scroll to top

Contact Our Firm

"*" indicates required fields

Max. file size: 50 MB.