Steinbomer Architecture & Interiors
  • Portfolio
    • Commercial
    • Residential
    • Interior Design
  • Practice
  • Process
  • About Us
    • Testimonials
    • Blog
    • Areas We Serve
  • Contact
  • Menu Menu

Home Renovation Ideas That Add Value and Function in 2026

Thinking about a refresh in the coming year? The smartest home renovation ideas balance day-to-day livability with long-term value. In Central Texas, that means upgrades that handle heat and sun, improve energy performance, and create spaces that feel cohesive rather than pieced together over time. It also means planning with an architect so your vision works with your site, your budget, and local codes.
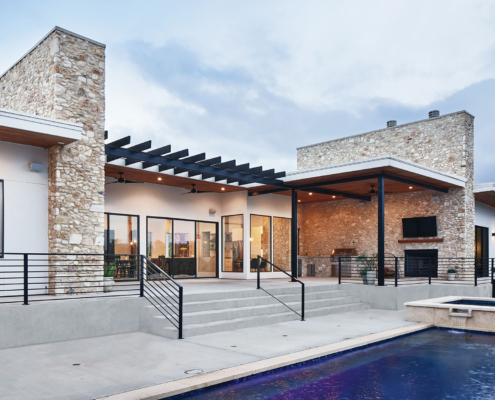
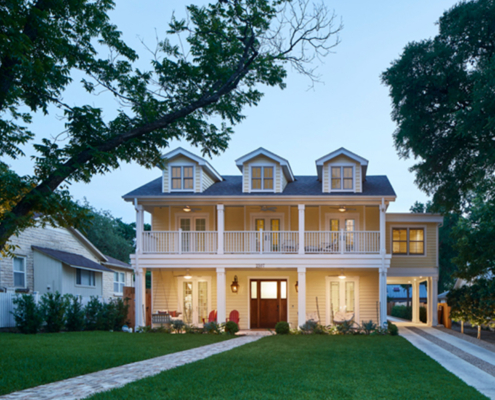
Studio Steinbomer helps Austin-area homeowners align style, function, and future resale without chasing quick flips. Here’s how to think about 2026 projects that feel great now and hold up later.

Why 2026 Is the Right Time to Rethink Your Space

Renovation activity is rising as more owners choose to improve what they have rather than move. Interest rates may adjust, but the bigger driver is lifestyle. Families want better layouts, quieter rooms, healthier materials, and energy bills that make sense. In this environment, home renovation ideas that blend comfort and blend comfort an long-term performance tend to outperform cosmetic upgrades that age quickly.

Architect-led planning is the difference between “nice new surfaces” and a home that works. An architect can rebalance room sizes, align circulation, bring more daylight into the places you need it, and solve bottlenecks you may have stopped noticing. That clarity turns your taste into a cohesive design story and helps you invest where it counts. This approach also reframes the idea of “resale value” to creating a home that feels right for you now. Most buyers will change something anyway, so the real value lies in thoughtful, personal design that feels intentional and stands the test of time.

High-Value Renovation Areas for Today’s Market

A strong project starts with a clear priority list. The goal isn’t a dozen disjointed upgrades. The goal is a set of coordinated moves that improve flow, durability, and performance. Think of the sections below as a menu you can tailor to your block, your lot, and your budget. These home renovation ideas are popular for a reason: they make homes easier to live in and easier to love.

Kitchen and Bath Upgrades That Stand the Test of Time

Kitchen and bath upgrades still anchor most projects, but the highest returns come from restraint and workmanship. In kitchens, right-size the island so circulation stays open, add task lighting at prep zones, and choose a countertop material that tolerates heat and heavy use. Consider taller uppers or a ceiling-height pantry wall to reclaim storage without forcing a full open plan. In bathrooms, comfort comes from details: curbless showers, quiet ventilation, layered lighting, and durable finishes. Timeless tile and stone create longevity, while hardware and color provide personality that can evolve later.

Architectural Home Renovations That Unlock Potential

Sometimes the best upgrade isn’t a finish at all. Architectural home renovations address proportion, structure, and light. That might mean widening a passage to improve sightlines, raising a low header to bring in the view, or modestly bumping out a wall to fix a cramped dining area. In older Austin homes, Studio Steinbomer often reclaims underused utility space or integrates a small addition that feels original to the house, which can dramatically improve how the house functions, often without adding unnecessary square footage.

Energy Efficiency and Sustainability for Texas Homes

Central Texas heat and sun shape smart choices. Start with the envelope: solar-control film or new glazing at western exposures, added attic insulation, and a carefully detailed air seal. Pair that with passive shading like deep overhangs and porch covers, plus interior treatments that block afternoon glare. Consider a dedicated, whole-home dehumidifier, a high-efficiency heat-pump, and a right-size ERV to improve indoor comfort while lowering long-term operating costs. These upgrades lower utility costs and make rooms more comfortable, which buyers notice even if they can’t name the systems.

Indoor air quality matters too. Choose low- or no-VOC finishes, reduce wall-to-wall carpet where humidity and allergens can linger, and specify a quiet, properly ducted range hood that vents outside. The result is a healthier home that feels better to live in.

Outdoor Living Integration for Central Texas

A covered patio, a breezeway that doubles as a casual dining room, or a screened porch that blocks bugs can be transformational. Connect these spaces to the kitchen and living areas so they serve daily life, not just parties. Shading is critical. Aim for structures that cut heat gain and let you open the house during cooler months. Durable flooring and ceiling fans extend the season, while native plantings and water-wise irrigation keep maintenance reasonable.

Thinking about upgrading your home for the next chapter or the next buyer?Studio Steinbomer can help you plan a renovation that’s as practical as it is beautiful. 

Explore Our Renovation Services

Smart Doesn’t Mean Flashy—It Means Functional and Future-Ready

“Smart” is a plan that adapts over time. Start with the bones: circulation that feels natural, rooms that can switch roles, and storage you’ll actually use. Then layer in smart home upgrades that solve real problems. Zoned lighting with simple scenes, a quiet smart thermostat that respects room usage, discreet power and data at furniture locations, and door hardware that works for visiting grandparents are upgrades people live with every day.

Aging in place deserves attention even when you’re not planning for it right now. A full bath on the main level, blocking in the walls for a future grab bar, a little more room in the hall, and one step fewer up to the front door are details that preserve independence later and don’t shout “accessible” today. The best home renovation ideas feel like good design, not a checklist.

Home Improvement Planning That Prevents Regret

Successful projects start with discovery and a scope that fits your goals. This is home improvement planning at its most useful. First, define what isn’t working. Is it storage, daylight, sound, or circulation? Next, align priorities with a realistic budget and a schedule that fits your life. An architect will also check zoning, setbacks, and potential permit triggers so you aren’t surprised mid-project.

Plan for sequencing. It’s often smarter to complete “invisible” work first, like electrical, mechanical, and envelope upgrades, then finish with visible surfaces. You protect your investment and minimize rework. A feasibility study can also test a few layout options and help you choose with confidence rather than guessing and hoping.

Why Architect-Led Renovations Add More Value, Even With Higher Upfront Costs

Contractor-only or DIY remodels can produce nice rooms. Architect-led projects produce a cohesive home. Architects think in systems. Structure, mechanical, natural light, privacy, acoustics, and the way your family moves through the day all come into play. That holistic view avoids overbuilding in one spot and under-improving in another.

There’s a financial story here too. Thoughtful design reduces change orders, aligns materials with actual wear, and prevents awkward junctures that date the house. Appraisers look at quality and coherence, not just square footage. Architect-guided home renovation ideas tend to hold value because they read as deliberate rather than patched together.

Central Texas Upgrades That Pay Off Every Day

These quick scenarios show how small, targeted moves deliver outsized value in Central Texas. Each one respects climate, code realities, and daily routines, turning home renovation ideas into upgrades that genuinely improve comfort, function, and resale appeal. Use them as starting points to shape a plan that fits your layout, budget, and timeline.

  • Indoor-to-outdoor flow without a full open plan. Widen a single opening and add a multi-panel door to the patio. Keep enough wall for storage and art, then shade the patio so you can use it nine months a year.
  • Better air and light in the kitchen. A high-performance skylight with proper solar control can turn a dim galley into a favorite room. Vent cooking odors outside and choose easy-to-clean surfaces that stand up to summer humidity.
  • A primary suite that restores you. A calm palette, soft-close doors, quiet ventilation, and a curbless shower with great light make mornings smoother and evenings more restful.
  • Space for real life. Add a pocket office or a flex den that closes, a spot for instruments or crafts, and built-ins that end the clutter wars. These moves do more for happiness than one more decorative feature wall.

Each example is small on paper and big in daily use, which is why they’re reliable home renovation ideas for both enjoyment and resale.

Your Style, Cohesively Expressed

It’s easy to get lost trying to predict what a future buyer wants. Most buyers will change something anyway. The better strategy is to create a well-designed home that reflects you and feels effortless to use. That starts with a clear vision, a palette that can evolve, and a plan that ties rooms together so the house reads as one design rather than a series of projects. With an architect’s hand on proportion and detail, personal style looks intentional rather than busy.

Final Thoughts on Renovations That Add More Than ROI

A good renovation makes life better now and keeps options open later. Value isn’t only resale price. It’s comfort, health, flexibility, and the sense that your home finally fits. Choose home renovation ideas that strengthen the bones, improve performance, and showcase your taste, then let an architect shape them into a plan that respects your house and your budget.

Plan Your 2026 Renovation With Studio Steinbomer

Ready to move from ideas to a clear, buildable roadmap? We bring 35 years of Austin experience to architectural home renovations, kitchen and bath upgrades, smart home upgrades, and whole-house rethinks. We start by listening, then we shape a plan that matches your site, your schedule, and your goals.

Start a conversation and let’s begin the home improvement planning that will carry your home through its next decade.

Share This Post

  • Share on Facebook
  • Share on X
  • Share on Pinterest
  • Share on LinkedIn
  • Share on Tumblr
  • Share on Vk
  • Share on Reddit
  • Share by Mail

More Like This

How to Approach Modern Home Design in Austin Without Chasing Trends

Residential Architecture

Architect + Landscape Architect: The Dream Team for Residential Master Plans

Residential Architecture

What Texas Homeowners Need to Know About Home Interior Design Trends for 2025 

Interior Designs, Residential Architecture
Understanding the Differences Between Commercial vs. Residential Architecture img

Understanding the Differences Between Commercial vs. Residential Architecture

Commercial Architecture, Residential Architecture

Considerations for Planning the Perfect ADU Design

Interior Designs, Residential Architecture

Accessory Dwelling Units: A Comprehensive Breakdown

Interior Designs, Residential Architecture
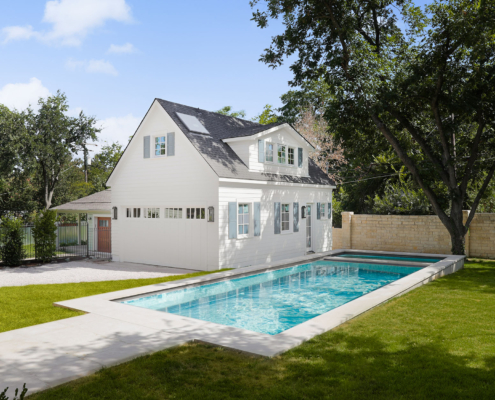
House with pool

Breaking Down the New HOME Initiative for Austin Homes

Residential Architecture

Getting the Best From Your Residential Interior Design Consultation

Interior Designs, Residential Architecture
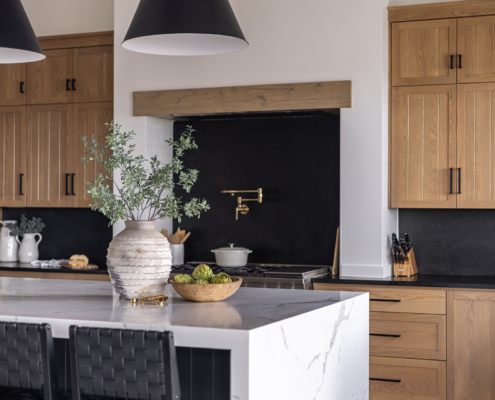
Interior of a modern kitchen

Tips for How to Choose an Interior Designer in Austin, TX

Interior Designs, Residential Architecture
Previous Previous Previous Next Next Next

Categories

  • Commercial Architectural Design
  • Commercial Architecture
  • Commercial Design
  • Interior Designs
  • Practice
  • Residential Architecture
  • Residential Renovations
  • Space Planning

Contact Us

"*" indicates required fields

Location

Address
4303 Medical Parkway
Austin, TX 78756

Get In Touch

Phone
(512) 479-0022

Email
info@steinbomer.com

Services

Commercial Process

Residential Process

Interior Process

About Us

Studio Steinbomer Architecture & Interiors delivers context-driven design solutions to residents and professionals. We use our collective wisdom, creativity, and keen eye for detail to create transformative spaces representing your vision.

Learn More
Website by Abstrakt Marketing Group ©
  • Link to Facebook
  • Link to LinkedIn
  • Link to Houzz
  • Sitemap
  • Privacy Policy
Link to: Commercial Interior Design Trends for 2026 That Boost ROI Link to: Commercial Interior Design Trends for 2026 That Boost ROI Commercial Interior Design Trends for 2026 That Boost ROI Link to: Interior Architecture Ideas That Transform Your Home Without Major Construction Link to: Interior Architecture Ideas That Transform Your Home Without Major Construction Beautiful Modern KitchenInterior Architecture Ideas That Transform Your Home Without Major Constru...
Scroll to top Scroll to top Scroll to top

Contact Our Firm

"*" indicates required fields

Max. file size: 50 MB.